top of page
  • Writer: Libby Cierzniak
    Libby Cierzniak
  • 2 days ago
  • 5 min read

Updated: 16 hours ago


As an ardent supporter of historic preservation, I'm inclined to gasp whenever I see an old photo of a beautiful building that was felled by the wrecking ball in the name of progress. But then I remind myself that the concept of "lost Indianapolis" is relative. The places that we would consider “lost” if they were demolished today are different from the places our forebears viewed as lost, even if they’re located at exactly the same spot. Such is the case with the Indianapolis Athletic Club (IAC) at 350 N. Meridian.


The IAC building was listed on the National Register of Historic Places in 2015, so it's easy to imagine the outrage if the IAC was razed. But the IAC was not the first structure to stand on the southwest corner of Meridian and Vermont streets that was considered a landmark. Some 100 years ago, Indianapolis residents mourned the demolition of two magnificent mansions that were torn down to pave the way for construction of the Indianapolis Athletic Club and an adjacent parking lot.


Source: The Indianapolis Star, May 7, 1913; The Indianapolis News, April 23, 1921.

The IAC was incorporated in 1920 by a group of Indianapolis businessmen to “promote clean sports, amusement, and sociability” among members. A year later, the IAC leased the Frederick Fahnley home to serve as the site for its first clubhouse. But that didn't last long.


In 1922, the IAC demolished the Fahnley house to start construction on the 9-story building that still stands today.


When the Fahnley house was reduced to a pile of rubble in 1922, the imposing limestone mansion was one of the few survivors of a once-stately row of homes that faced University Park. A few years earlier, it would have seemed improbable that commercial interests would encroach upon this quiet park-like setting. However, the area started changing in 1893 when Gen. Lew Wallace demolished an old-fashioned homestead in the 400 block of North Meridian and built the now-landmark Blacherne apartments.


By the time Fahnley’s Italian Renaissance mansion was razed, it was surrounded by gasoline stations, new commercial buildings, and old homes converted to apartments and offices. Still, long-time Indianapolis residents mourned the loss of the majestic house that was once pointed out to visitors as the finest home in the city.


Source: Map Collection, Indiana Division, Indiana State Library.

The house had been built in the early 1860s by prominent businessman Lewis Hasselman, who at one point had owned the Eagle Machine Works and was also a part owner of the Indianapolis Journal. The lot selected by Hasselman for his new home had been purchased from the state in 1838 by John H. Ferris for $50, or about $1,800 in today's dollars. This seems like a steal given what would be prime location today, but in 1838 the block that is now University Park had been reserved by the legislature in 1827 for construction of a university and sat largely vacant except for the Marion County Seminary. The square finally became a park in the late 1860s after a university failed to materialize.


Hasselman selected then-prominent local architect Francis Costigan to design his house. A native of Washington, D.C., Costigan originally practiced in Madison, Indiana, where he designed many fine homes, including the 1844 Lanier Mansion, which is now a state historic site. After moving to Indianapolis, Costigan went on to design the first Indiana School for the Blind in 1847, which was razed in 1930 to make way for the War Memorial Plaza, and the Odd Fellows Lodge, which stood on the northeast corner of Pennsylvania and Washington streets before it was demolished in 1907.


Source: The Indianapolis News, April 9, 1921

Costigan died of tuberculosis in April 1865, and his death went largely unnoticed in the media frenzy surrounding the assassination of President Lincoln that had occurred a few days earlier. Although now revered by architectural historians, Costigan had been largely forgotten by 1921. An April 9, 1921 article in the Indianapolis News noted that "[f]or a year or more a number of Indianapolis people have been trying to learn something about this architect who was prominent here 70 years ago, but without result."


Costigan was near the end of his life when he designed the house for Lewis Hasselman, whose family lived there until the late 1870s. Wholesale milliner Frederick Fahnley bought the home in the mid-1880s for $105,000, or about $3.7 million in today's dollars.


Source: Art Work of Indianapolis, 1908. Photos taken in 1897 of the interior can be seen here.

The home's imposing limestone facade hinted at the elegance that lay within. According to a 1921 article in the Indianapolis News, "[t]he interior of the house is finished in a style to delight the eye." The staircase and woodwork were hand-carved from butternut wood, and the fireplaces were surrounded by massive mantels of Carrara marble. One especially notable feature, according to the News, was the basement, which had "dungeon-like compartments not found in modern basements." When Fahnley left the home in 1921, the mantels went with him.


Prominent local architect Robert Frost Daggett designed the new IAC building in the Renaissance Revival style. The cornerstone to the Indianapolis Athletic Club was laid in 1922 with much fanfare, including 1,000 uniformed soldiers and Boy Scouts, a golden trowel, and airplanes dropping parachutes with bouquets and messages attached. The IAC opened in 1924. Then, after 80 years of service as a private club, the 9-story building that replaced Fahnley’s opulent home came full circle and was converted back to residential use as luxury condominiums.


The Tousey-Claypool house at 330 N. Meridian (left). Source: James DeGrazia collection

The limestone mansion that bordered the Fahnley home on the south was still standing when the cornerstone for the IAC was laid in 1922, but not for much longer. Also designed by Francis Costigan, the house at 330 N. Meridian was built in 1857 by local merchant Oliver Tousey and later sold to Edward F. Claypool, the namesake for the since-demolished Claypool Hotel. In 1903, the News dubbed it "the most sedate, dignified and enduring domestic structure in the city."


While it may have been sedate and dignified, the Tousey-Claypool house did not prove to be enduring. A couple of years after Claypool's death in 1913, the property was sold to a group of local businessmen for nearly $170,000 ($5.8 million in today's dollars). Plans for the future use of the property had not been finalized at the time of the sale, but given its prime location, a multi-story office building was expected to be developed on the site. The house was demolished in 1923.


The enlarged portion of this photo shows that the site formerly occupied by the Tousey-Claypool house was used as a parking lot as early as 1924. Source: Bass Photo Co. Collection, Indiana Historical Society

The two Costigan-designed homes in the 300 block of North Meridian were not the first landmarks to be felled as the business district grew, nor were they the last. In 1909, a writer for the Indianapolis Star urged citizens who mourned the loss of local landmarks to take solace in fact the new buildings replacing the old structures would someday be landmarks themselves.


And as it turns out, he would prove to be right in the case of the Indianapolis Athletic Club, which replaced the historic Hasselman-Fahnley house. But his prediction fell short when it came to the Tousey-Claypool house. Much like the university that failed to materialize in University Park, the new business building envisioned for 330 N. Meridian was never built. Ever since the house was razed 103 years ago, the lot has remained vacant and is used for parking.


As Joni Mitchell famously sang:


Don't it always seem to go

That you don't know what you've got

Till it's gone

They paved paradise

And put up a parking lot


For more information about the Hasselman-Fahnley house, check out Joan Hostetler's excellent article, "Indianapolis Then and Now: Hasselman-Fahnley House and the Indianapolis Athletic Club."


  • Writer: Libby Cierzniak
    Libby Cierzniak
  • Jul 1
  • 7 min read

Updated: Jul 3


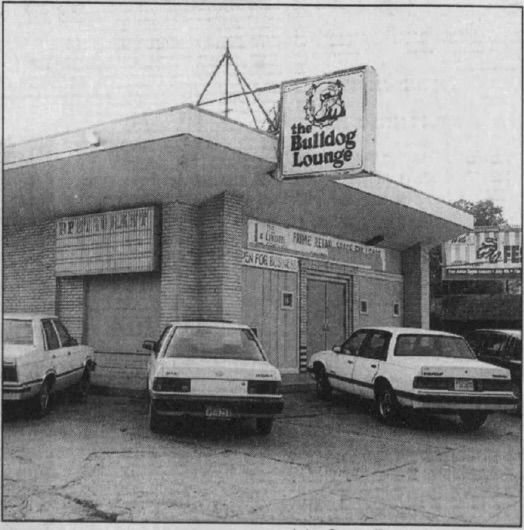
Despite its close association with dogs, the site of the recently closed Bulldog Lounge has actually had more lives than a proverbial cat since it was carved out of farmland and platted 131 years ago.


In 1895, Dr. Robert C. Light and a colleague with the unfortunate name of Ronald McDonald purchased a large farm south of Broad Ripple as soon as plans were finalized to install an electric rail line to the rapidly growing suburb. The men paid Benjamin Stevenson $102,500 for his 360-acre property, described by the Indianapolis News as "one of the picturesque farms" in the Broad Ripple area. The present-day intersection of College Avenue and 54th Street is near the center of the former Stevenson farm.


This map from the 1889 Atlas of Indianapolis and Marion County shows the Stevenson farm (top, center) which was bordered by present-day 57th and 52nd streets on the north and south, and the Monon railroad and present-day Central Avenue on the east and west. Source: Map Collection, Indiana Division, Indiana State Library

A Broad Ripple resident with a large medical practice, Dr. Light saw the commercial possibilities of extending the electric railway to Broad Ripple, where he already owned choice riverfront property. Along with others, he formed the Broad Ripple Rapid Transit Company and built the new electric railway, a predecessor to today's Red Line.


The Stevenson farm was subdivided into 1,255 lots and dubbed Light's Bellevue Addition to Broad Ripple. Early development focused on areas closest to Broad Ripple and its many amenities, but by the mid-teens the 5300 block was beginning to fill out with homes. Local fruit merchant Rosario Miceli purchased the vacant lot on the southwest corner in 1923, and three years later announced plans to build a storeroom on the site.


As shown on the 1916 Baist Atlas, the Light's Bellevue Addition sits between 58th and 52nd streets on the north and south, and College and Central on the east and week. The Baist Atlas also shows a structure on the southwest corner of 54th & College; however, no homes or businesses are listed for this corner in the 1915-1917 city directories. Source: Indianapolis Sanborn Map & Baist Atlas Collection, IU Indianapolis library.

In 1926, Miceli hired local architect Frank Hunter to design a $60,000 brick and terra cotta storeroom building on his lot. Hunter was the brother of renowned architect Edgar Hunter of the Rubush & Hunter firm. A similar brick and terra cotta business building, designed by Pierre & Wright, was already under construction directly across the street.


Sadly, Miceli died before his plan for a stylish fruit storeroom came to fruition. A pharmacy, baker, cleaners and Kroger grocery soon opened in the building on the southeast corner of 54th and College, but the southwest corner remained vacant.


The Indianapolis News, Nov. 3, 1932

Indianapolis continued its northward spread, and by the early 1930s, businesses were beginning to dot every College Avenue intersection between 38th Street and Kessler Avenue. In 1932, Kroger built the first of its "drive in" groceries on the southeast corner of College and 46th Street, currently the site of the Social Cantina.


According to the Indianapolis News, this novel type of grocery store would allow women to drive their cars to the "very doors" of the Kroger store, do their marketing, have their packages loaded into their car and then drive away without any loss of time. Seventy-five parking spaces would be provided.


Less than two years later, Kroger announced plans to open another drive-in grocery just eight blocks north. According to the Indianapolis Star, the new modernistic trade center would "embody many of the architectural principles found ... at the Chicago Century of Progress."


The small Kroger store on the east side of College Avenue would close, and the drive-in grocery would open in the new building. A Pure Oil gas station and Scheefer Cleaners filled out the space.


Although the gas station and dry cleaner thrived for a number of years, the Kroger grocery at 54th and College closed in 1948, perhaps forced out by competition with the Atlas Supermarket that had opened at the same intersection the previous year. Local tavern owner Lou Slicer began remodeling the Kroger space with plans to move his liquor license from the Denison Hotel downtown. Neighbors tried unsuccessfully to block the transfer, claiming that a bar did not belong in a residential area.


Clockwise from left: The Indianapolis Star, Apr. 26, 1955; The Indianapolis News, Mar. 2, 1950; The Indianapolis Star, Nov. 29, 1955.

The Denison had its last call in the late 1950s. In 1960, Lou Slicer sold the business to wholesaler Mike Tamer, who had dreamed of opening a German-themed restaurant since he was stationed in Frankfort as a serviceman. He called his new establishment Mike's Steak Haus, although the sign atop the building bore the Americanized name "Mike's Steak House."


Patrons of Mike's Steak Haus dined on a menu that featured "Distinctive German Cuisine," along with the mandatory breaded pork tenderloin because this is Indiana, after all.


Despite its Bavarian-inspired decor, strolling accordion players, and monthly Arabian Nights dinners, Mike's Steak Haus was struggling by the end of the 1960s.


In April 1971, Tamer decided to rebrand the restaurant as "Mein Steak Haus." This new name may have sounded just a little too German for the post-World War II crowd, however, and he switched back to Mike's Steak Haus the following month. The restaurant at 54th and College variously known as Mike's Steak Haus, Mike's Steak House and Mein Steak House closed its doors in August 1971.


The College side of the building remained vacant until Moe Walsh and Tommy Queisser opened the Bulldog Lounge on September 10, 1975. The new bar immediately caught on with Butler students, Butler alumni and neighborhood residents. Because beer flowed freely at on-campus frat parties when I was a student at Butler in the late 1970s, I didn't spend much time at the Bulldog during those years. But after I graduated, the Bulldog became a favorite Thursday night hang-out for me and my friends, despite the smoke-filled air that clung to our heavily-moussed 1980s hair and the beer-soaked floors that were so sticky it actually required a fair amount of strength just to lift our feet as we mixed and mingled.


As longtime server Mary Kay Glenn told the Indianapolis News in 1994:

It's a dive, but there's a quality to it. It wasn't the menu that attracted people and the furniture is crap. But there'll never be a better bar than this. This is an institution.

The Bulldog briefly faced competition from another canine-themed bar in 1979 when Queisser opened the Sick Puppy Lounge at 52nd at College. However, area residents waged a vigorous and ultimately successful fight against the required zoning variance, and the Bulldog remained the Top Dog in the neighborhood when the Sick Puppy Lounge shut down in August 1979. The then-president of the Meridian-Kessler Neighborhood Association told the Indianapolis Star that among other concerns, the sign was "odd looking." Although I never made it to the Sick Puppy Lounge, I have a vague recollection that the sign featured an image of a vomiting dog.

The Indianapolis News, June 15, 1994

After two decades as a neighborhood institution where friends met, romances blossomed and anniversaries were celebrated, the Bulldog closed its doors in July 1994 after Walsh’s lease was not renewed. He had tried to buy the building, but the owner’s divorce left the building in the hands of his ex-wife who sold it to a local real estate group. Battling cancer, Walsh told the Indianapolis Star that owning the Bulldog had been a dream. "It's not the building. It's not the bar. It's the people who work here and the people who come here," Walsh said.


Moe Walsh died in September 1995. A few months earlier, Chuck Mack, the former owner of the Provincial Kitchen in Broad Ripple, leased the Bulldog's space and reopened under the same name. Mack redecorated the bar, expanded the menu, and added restrooms on the first floor, a welcome addition for beer-drinking patrons who had previously been forced to trudge to the basement when nature called.


Mack also opened Moe & Johnny's on the north side of the building in 1995. The restaurant's printed slogan was "Good eats, good neighbors, good times," and a painted mural based on Edward Hopper‘s famous Nighthawks covered the main walls. The menu featured the sort of food that my mother used to cook, including turkey Manhattans, roast beef Manhattans and meatloaf -- all for less than $10 each.


By the late 1990s, the Bulldog name was finally put to rest when Moe & Johnny's expanded into into the east side of the building, and Cornerstone Coffee opened in the space formerly occupied by Scheefer Cleaners. Originally a retro-themed coffee shop that featured used furniture and welcomed dogs, Cornerstone was taken over by Mack in 2003 and revamped into a sleek, smoke-free cafe, bar and coffee house.


Mack furnished the new Cornerstone Coffee with red booths from the King Cole restaurant that still had the old-fashioned phone jacks that a waiter could plug in a phone when a customer got a call. Stained glass panels came from a closed Laughner’s cafeteria and other tables originally hosted patrons at the Teller's Cage, an upscale restaurant that was on the 35th floor of the INB (now Regions) tower. The menu was expanded but still included the popular Black Thunder coffee.


In 2022, Butler University alum Brian Knoderer and his partners took over the southwest corner of 54th and College. They opened a new restaurant/bar called the Bulldog Bar & Lounge, but it was nothing like the crowded, smoke-filled dive that I fondly remember from my post-college days.


The new Bulldog featured an upscale menu, self-pouring beer and wine stations and more than 50 screens where patrons could watch games. A Pizza King restaurant and a stylish cocktail lounge called the English soon filled out the remainder of the 1920s building.


The three businesses abruptly closed on June 19. The reason for the closure and the future of the corner lot remains uncertain.


I was three weeks into my freshman year at Butler when the Bulldog opened in September 1975. Above is an advertisement for the new Bulldog Lounge from the Butler Collegian, September 17, 1975.


  • Writer: Libby Cierzniak
    Libby Cierzniak
  • Apr 15, 2025
  • 7 min read

An undeveloped area just east of downtown was the hottest place in Indy during the sweltering summer of 1873. Middle-class families seeking to escape the grime and bustle of the city were eagerly buying up lots in the new neighborhoods of Arsenal Heights and Highland Park.  And for the more affluent, James O. Woodruff was putting the finishing touches on a “residential park” that would feature stately homes, landscaped esplanades, marble statuary, and cast-iron fountains.


As The Indianapolis News had predicted the previous December, “No direction is looked upon with more favor at the present, than the East of our city……The east must, and will, become the location for better class of residences.”


The Indianapolis News, Dec. 4, 1872; The Indianapolis News, December 3, 1872.

But the newspaper’s sunny prediction was put to a test in October 1873, when 17 women moved into a palatial brick home directly across the street from Woodruff’s idyllic retreat.


On that day, as the saying goes, there went the neighborhood.


The day started out on a high note, as the new neighbors were welcomed with considerable pomp and circumstance. A police escort accompanied them from the train station.  A group of politicians and prominent citizens were on hand to greet them, including Gov. Thomas Hendricks and his wife.


Unusual? Yes, but certainly warranted, given the fame — or more accurately, the infamy — of the new arrivals, which included:


  • Sarah “Aunt Sallie” Hubbard, who helped her husband murder a family of 7;

  • Mary Ann Longnecker, who poisoned her husband with white antimony; and

  • “Blue-eyed” Mary Lewis, who bludgeoned another woman to death with a shovel during a drunken bar brawl.


The Weekly Indiana State Sentinel, April 15, 1855; The Indianapolis News, Sept. 23 1872

All told, the 17 original inmates of the Indiana Reformatory Institution for Women and Girls at 401 N. Randolph Street included one forger, 10 thieves and six convicted killers.  They were soon joined by more women inmates with equally auspicious backgrounds, as well as 21 girls ranging from ages 10 through 14.


Over the next 136 years, thousands of female felons lived across the street from Woodruff Place, including Gertrude Baniszewski, convicted in 1966 for the torture slaying of 16-year-old Sylvia Likens, and Paula Cooper, who became Indiana’s youngest Death Row inmate in 1986 when she was sentenced for the stabbing death of Bible teacher Ruth Pelke.


In 2009, however, the state Department of Correction decided to relocate the women’s prison to the former Indianapolis Juvenile Correctional Facility on the city’s west side.  The old prison was repurposed as a transitional facility to help soon-to-be-released male offenders prepare for their reentry into society. Then, on June 14, 2017, DOC announced that the 15-acre prison campus would be shuttered for good.


For the past eight years, the site has sat vacant, the remaining buildings vandalized and splattered with graffiti.


The former prison chapel as seen through a chain link fence on April 5, 2025

Most years when I go to the Woodruff Place Flea Market, I park on Randolph Street next to the prison.  There, I’ll see families unloading strollers from their cars and couples heading back from the sales with their arms full of newly purchased treasures. No one seems to notice the razor wire glinting in the sunlight.


But sometimes I ponder how a prison came to be the next-door-neighbor to one of the city’s most elegant neighborhoods.  Didn’t Woodruff and his neighbors cry “NIMBY” when the state decided to build a prison in their backyard? Surely they did.


But as it turns out, it was Woodruff himself who made the decision.


In 1867, a group of Quakers visited the Indiana State Reformatory at Jeffersonville, where female offenders were housed in quarters adjacent to the men’s prison. There, the visitors heard harrowing tales of sexual abuse and mistreatment by the all-male staff, especially when the women took their weekly baths. As one of the visitors, Rhoda Coffin, later related in her memoir:

On Sabbath afternoons the women prisoners were brought out and compelled to strip, and thus exposed, compelled to run from the opposite side of the court and jump into the water, the guards using, if necessary, their lashes to drive them out to the howling amusement of their guards and their friends who were permitted to be present; keeping it up as long as they pleased.

The horrific treatment of the women was reported to Gov. Conrad Baker. A legislative investigation was launched that confirmed the details in the Quaker report and discovered even more extensive abuses.  Gov. Baker and the Quaker women lobbied for passage of legislation to construct a separate prison for women.  A bill establishing the Indiana Women’s Reformatory for Women and Girls became law on May 13, 1869.


A site was selected on state-owned property east of the city. By November 1869, excavation had begun for the first prison in the United States that was built exclusively for women.


Remnants of the prison’s old iron fence with its limestone base were still visible in 2017 but have since been removed.

The main building of the new prison was nearly completed in 1872 when Woodruff purchased 77 adjacent acres to build an exclusive residential park which would later be named “Woodruff Place.” Soon other developers set their sights eastward.


Lots were quickly snapped up in the newly platted Arsenal Heights and Brookside neighborhoods. Stoughton Fletcher broke ground on a new housing development east of his opulent mansion on Clifford Avenue (now 10th Street).


Even Isaac Hodgson — the architect of the women’s prison — got in on the action, announcing in 1873 his plans to plat a new subdivision called Rose Vale on the north side of Clifford Avenue just east of Woodruff Place.


Construction of these new east-side neighborhoods stalled for a few years following the bank panic of 1873, but the area rebounded in the 1880s as the economy improved.  And although “location, location, location” was just an important in the 1880s as it is today, prospective home buyers seemed undaunted by the fact that their expensive new homes would be located within spitting distance of a state prison.


This apparent lack of concern was likely rooted in the prison reform movement of the late 1800s. The original building that housed the female prisoners bore little resemblance to a prison. Instead, it was designed by Hodgson to be “graceful and imposing,” with interiors that looked more like a middle-class residence than a jailhouse. Reformers believed that by exposing wayward women to religion and refinements, they would lead a straight and orderly life upon release from prison.


But within a few years, it became clear that many of the inmates would never comport themselves in the ladylike manner envisioned by reformers. To make matters worse, the prison was overcrowded, and young girls of a tender age — including many children whose only “crime” was homelessness” — were jammed in close quarters with adult inmates.


In its wisdom, the legislature recognized that it was bad public policy to house children with hardened criminals, so in 1899 the General Assembly established the Indiana Industrial School for Girls. At the same time, however, it failed to fund a new facility.


This 1902 map shows the original sites of the 3 state facilities that legislators sought to relocate in the early 1900s.

In 1901, Sen. Fremont Goodwine of Williamsport sought to fix the funding dilemma with an innovative plan.  Demand was growing for land within the city of Indianapolis, so Goodwine proposed selling the 15 acres adjacent to Woodruff Place, along with the property at Washington and State Streets where the Indiana Asylum for the Deaf and Dumb was located and the two city blocks downtown that housed the Indiana Asylum for the Blind.  The proceeds for the sale would be used to construct new, modern facilities at cheaper locations outside of Indianapolis. The bill failed.


The following session, Goodwine proposed a slimmed-down version that focused on selling the east side property and separating the girls from the women. Michigan City was the front runner for the site of the new prison. That proposal failed too.


Another four years would pass before funding was finally provided to build a separate reform school for girls. But the women’s prison stayed put on the near east side.


The Indiana Industrial School for Girls, later renamed the Indiana Girls School, was located on the far west side of Marion County on the eponymously named Girls School Road.  The facility was permanently closed in 2009.
The Indiana Industrial School for Girls, later renamed the Indiana Girls School, was located on the far west side of Marion County on the eponymously named Girls School Road. The facility was permanently closed in 2009.

In 1909, newly elected Gov. Thomas Marshall joined the fight for construction of new women’s prison.  Proponents of Marshall’s plan believed that the east side property could be sold for $100,000, which would completely offset the state’s cost to build a new prison on larger acreage at a different location.


At a Senate hearing on the bill, the city building inspector testified that the prison was a firetrap and the conditions he found there “made his hair stand on end.” A number of persons who lived nearby also testified in support of moving the prison, claiming that their sole interest in the matter was the safety of the inmates.  But just like its predecessors, this bill failed too.


The Indianapolis News, Nov. 29, 1928

Despite renovations, the aging prison remained a safety concern. In 1929, the prison’s trustees unsuccessfully sought $320,000 for construction of a new facility at a different location in central Indiana. Two years later, a group of east-side civic organizations also failed to gain passage of a proposal to move the female prisoners to the Indianapolis Hospital for the Criminally Insane in Julietta, a small hamlet on the far-east side near the Hancock County line.


This time, the prison’s neighbors were frank in expressing their concern about the impact of the prison on their property values.  If the bill passed, they hoped the vacated prison property could be redeveloped with new homes or used as a park.


Over the next few years, the Department of Public Welfare studied several different proposals for relocating the women’s prison.  But the Great Depression had emptied the state’s coffers and robbed the eastside property of any resale value.  Instead of the long-anticipated move, WPA workers razed the old building that faced New York Street and constructed new cottages, a hospital, an administration building and a stately chapel at the same location.


The 1970s brought another push to move the women’s prison out of the city limits, to either the grounds of the Indiana Girls’ School in Clermont or the Indiana Boys’ School in Plainfield.  But after a two-year legislative study, Gov. Otis Bowen announced in 1974 that the $1.5 million price tag was prohibitive. The best course of action was renovation, not relocation.


The century-long debate over relocation finally came to end in June 2017 when DOC shut down the prison. Now, a new use for the site is finally being considered. The city of Indianapolis acquired the 15-acre former prison property from the state in 2024, and last week the city of Indianapolis announced that it had entered into a contract with the Urban Land Institute to evaluate potential uses of the historic property where convicted murderers once lived alongside some of Indy's wealthiest families.


A glimpse of razor wire topping a chain link fence, as seen from Woodruff Place in July 2017.

A version of this article first appeared on the HistoricIndianapolis site in 2017.


  • White Facebook Icon

© 2019 by Libby Cierzniak

bottom of page